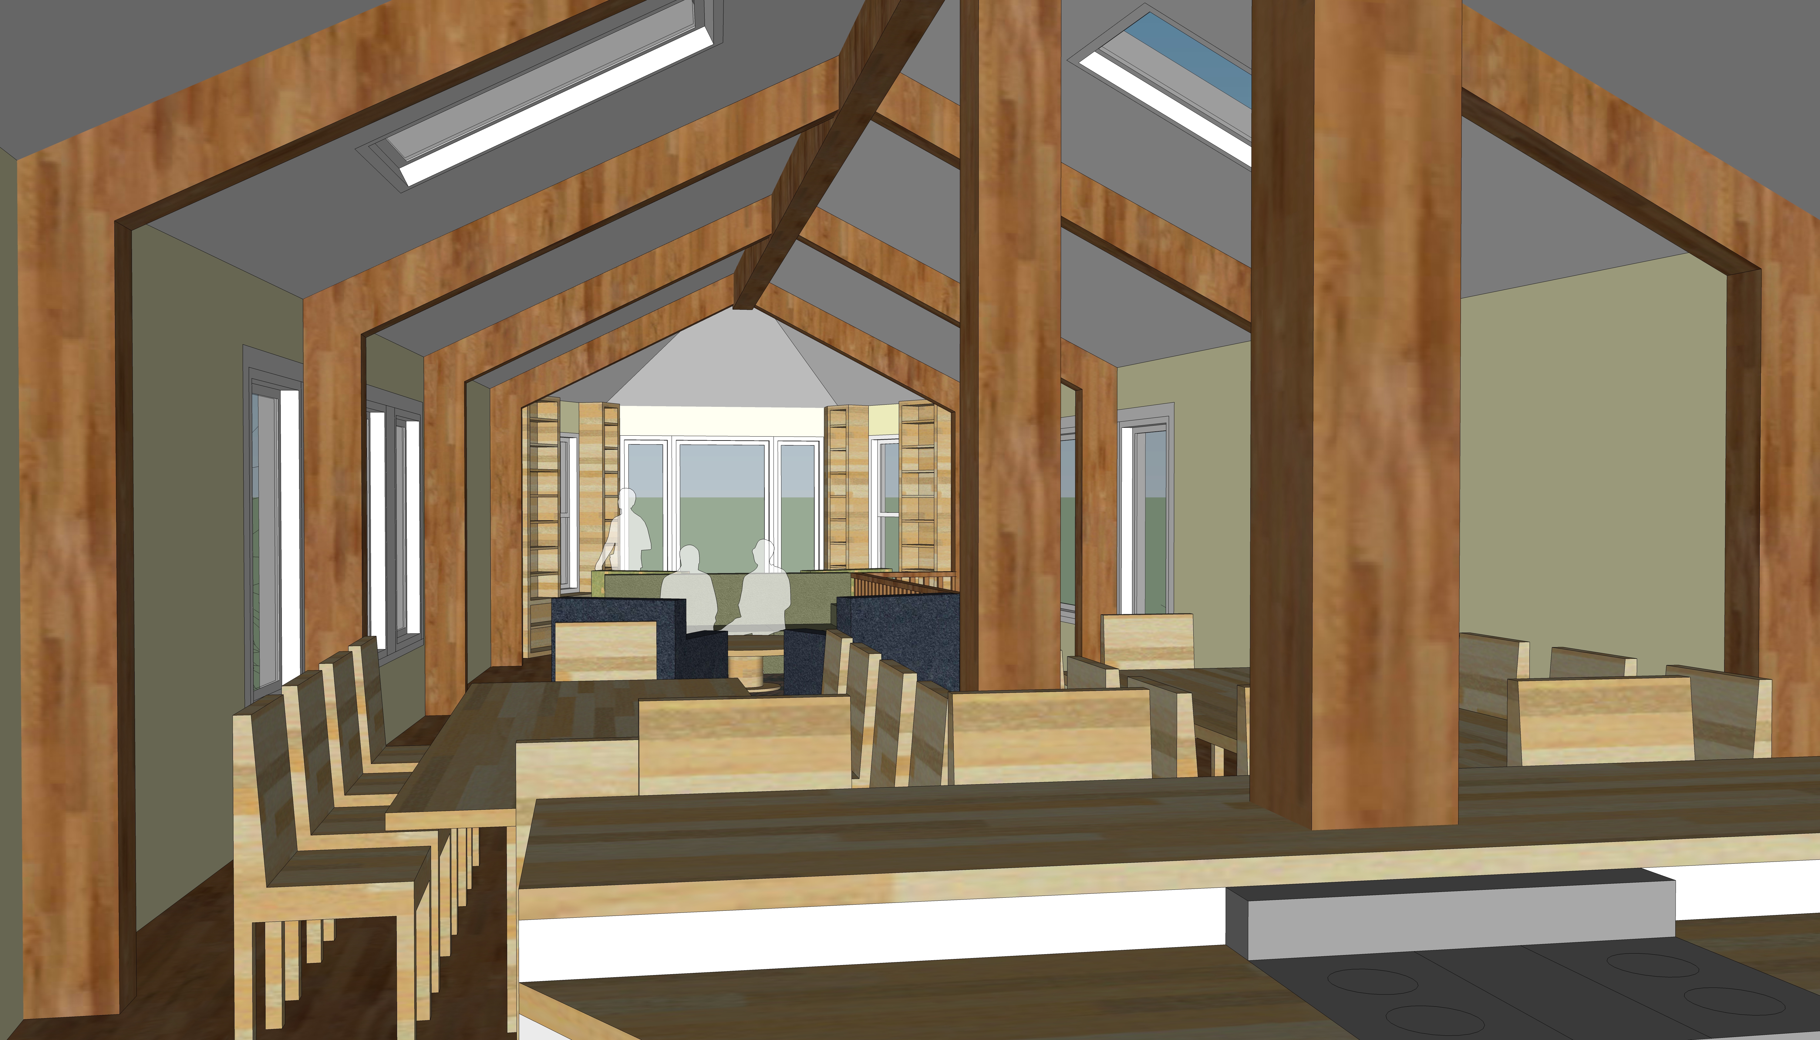
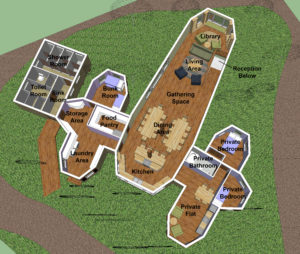
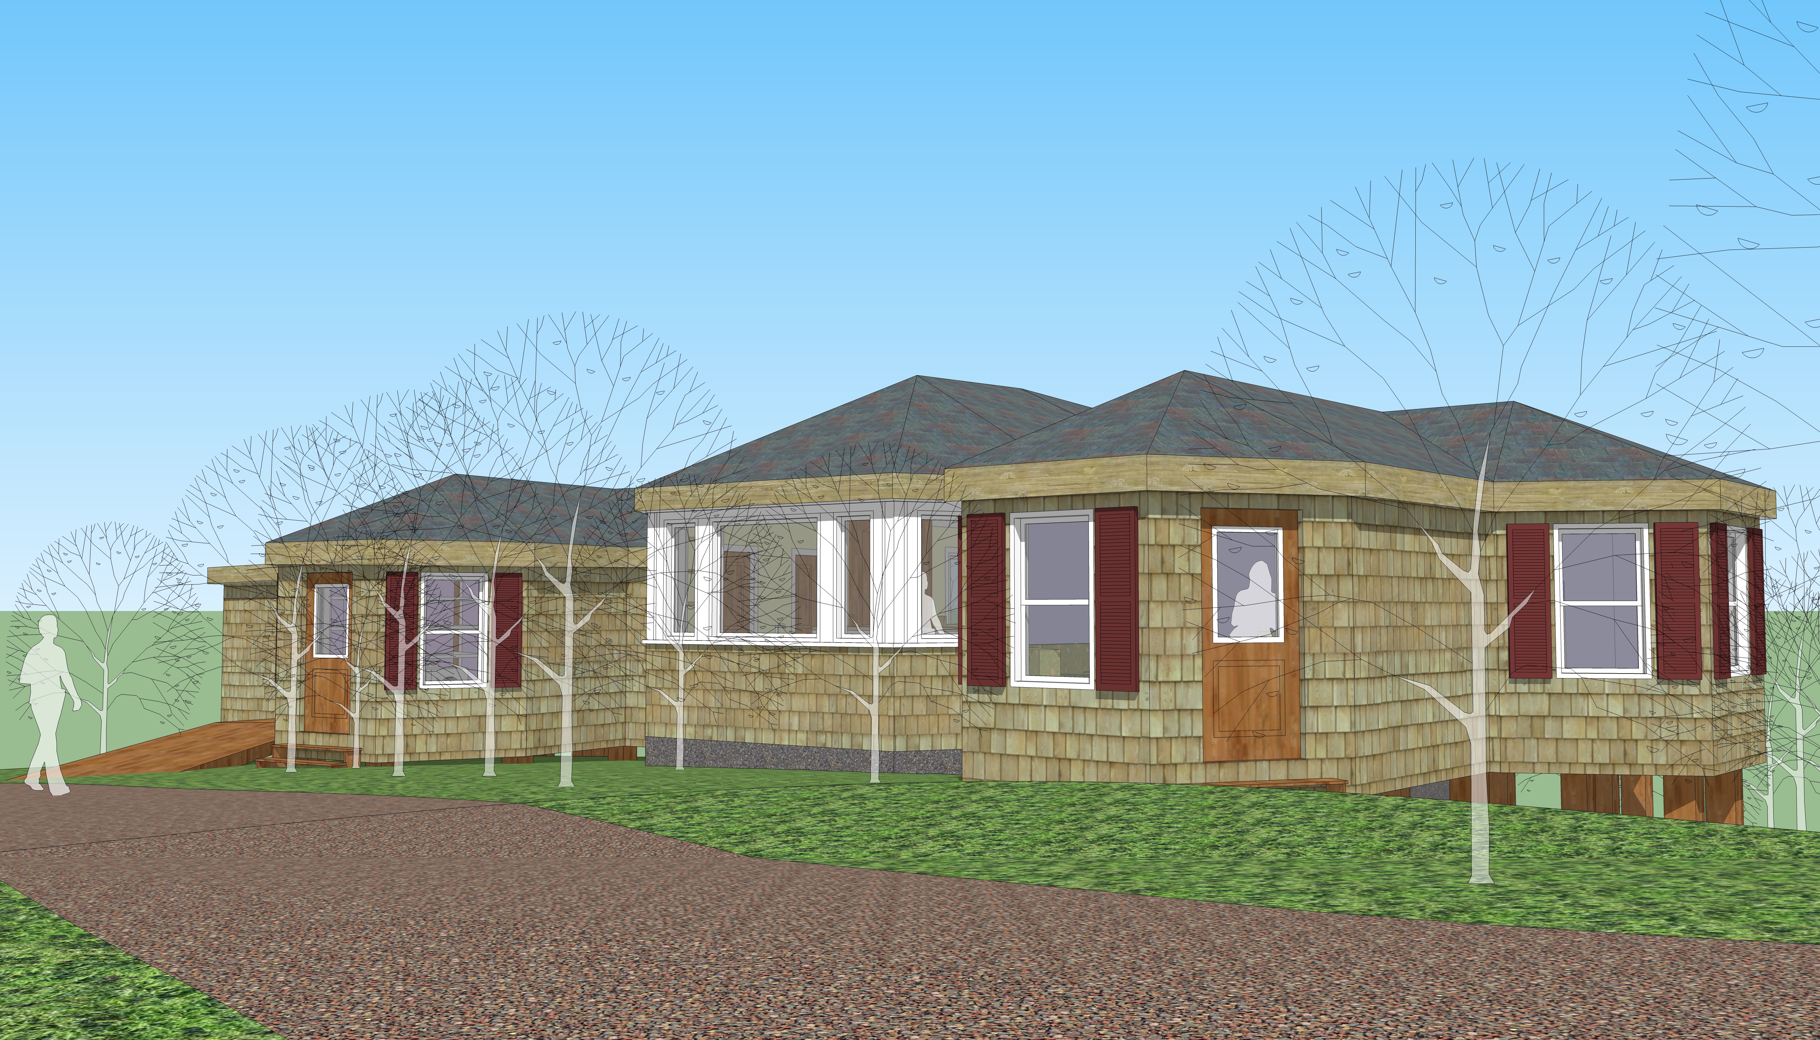
This is a first draft of the dream for a new communal space in our new community. It will be a big kitchen that is certified and can be used to cook for guests, customers and for us. It will have a larder, a library, a living space and a reception too. A side wing will also have a flat for a member of the community and their family.
If you have any comments or suggestions, please get in touch or put them in a comment below.
Click the image below to preview the 3D Model of the future Earth Ways at Rubha Phoil (it will take a few moments to load):
Click the image below to preview the 3D Model of the interior of the future Earth Ways at Rubha Phoil (it will take a few moments to load):
Plan View:
Exterior Views:
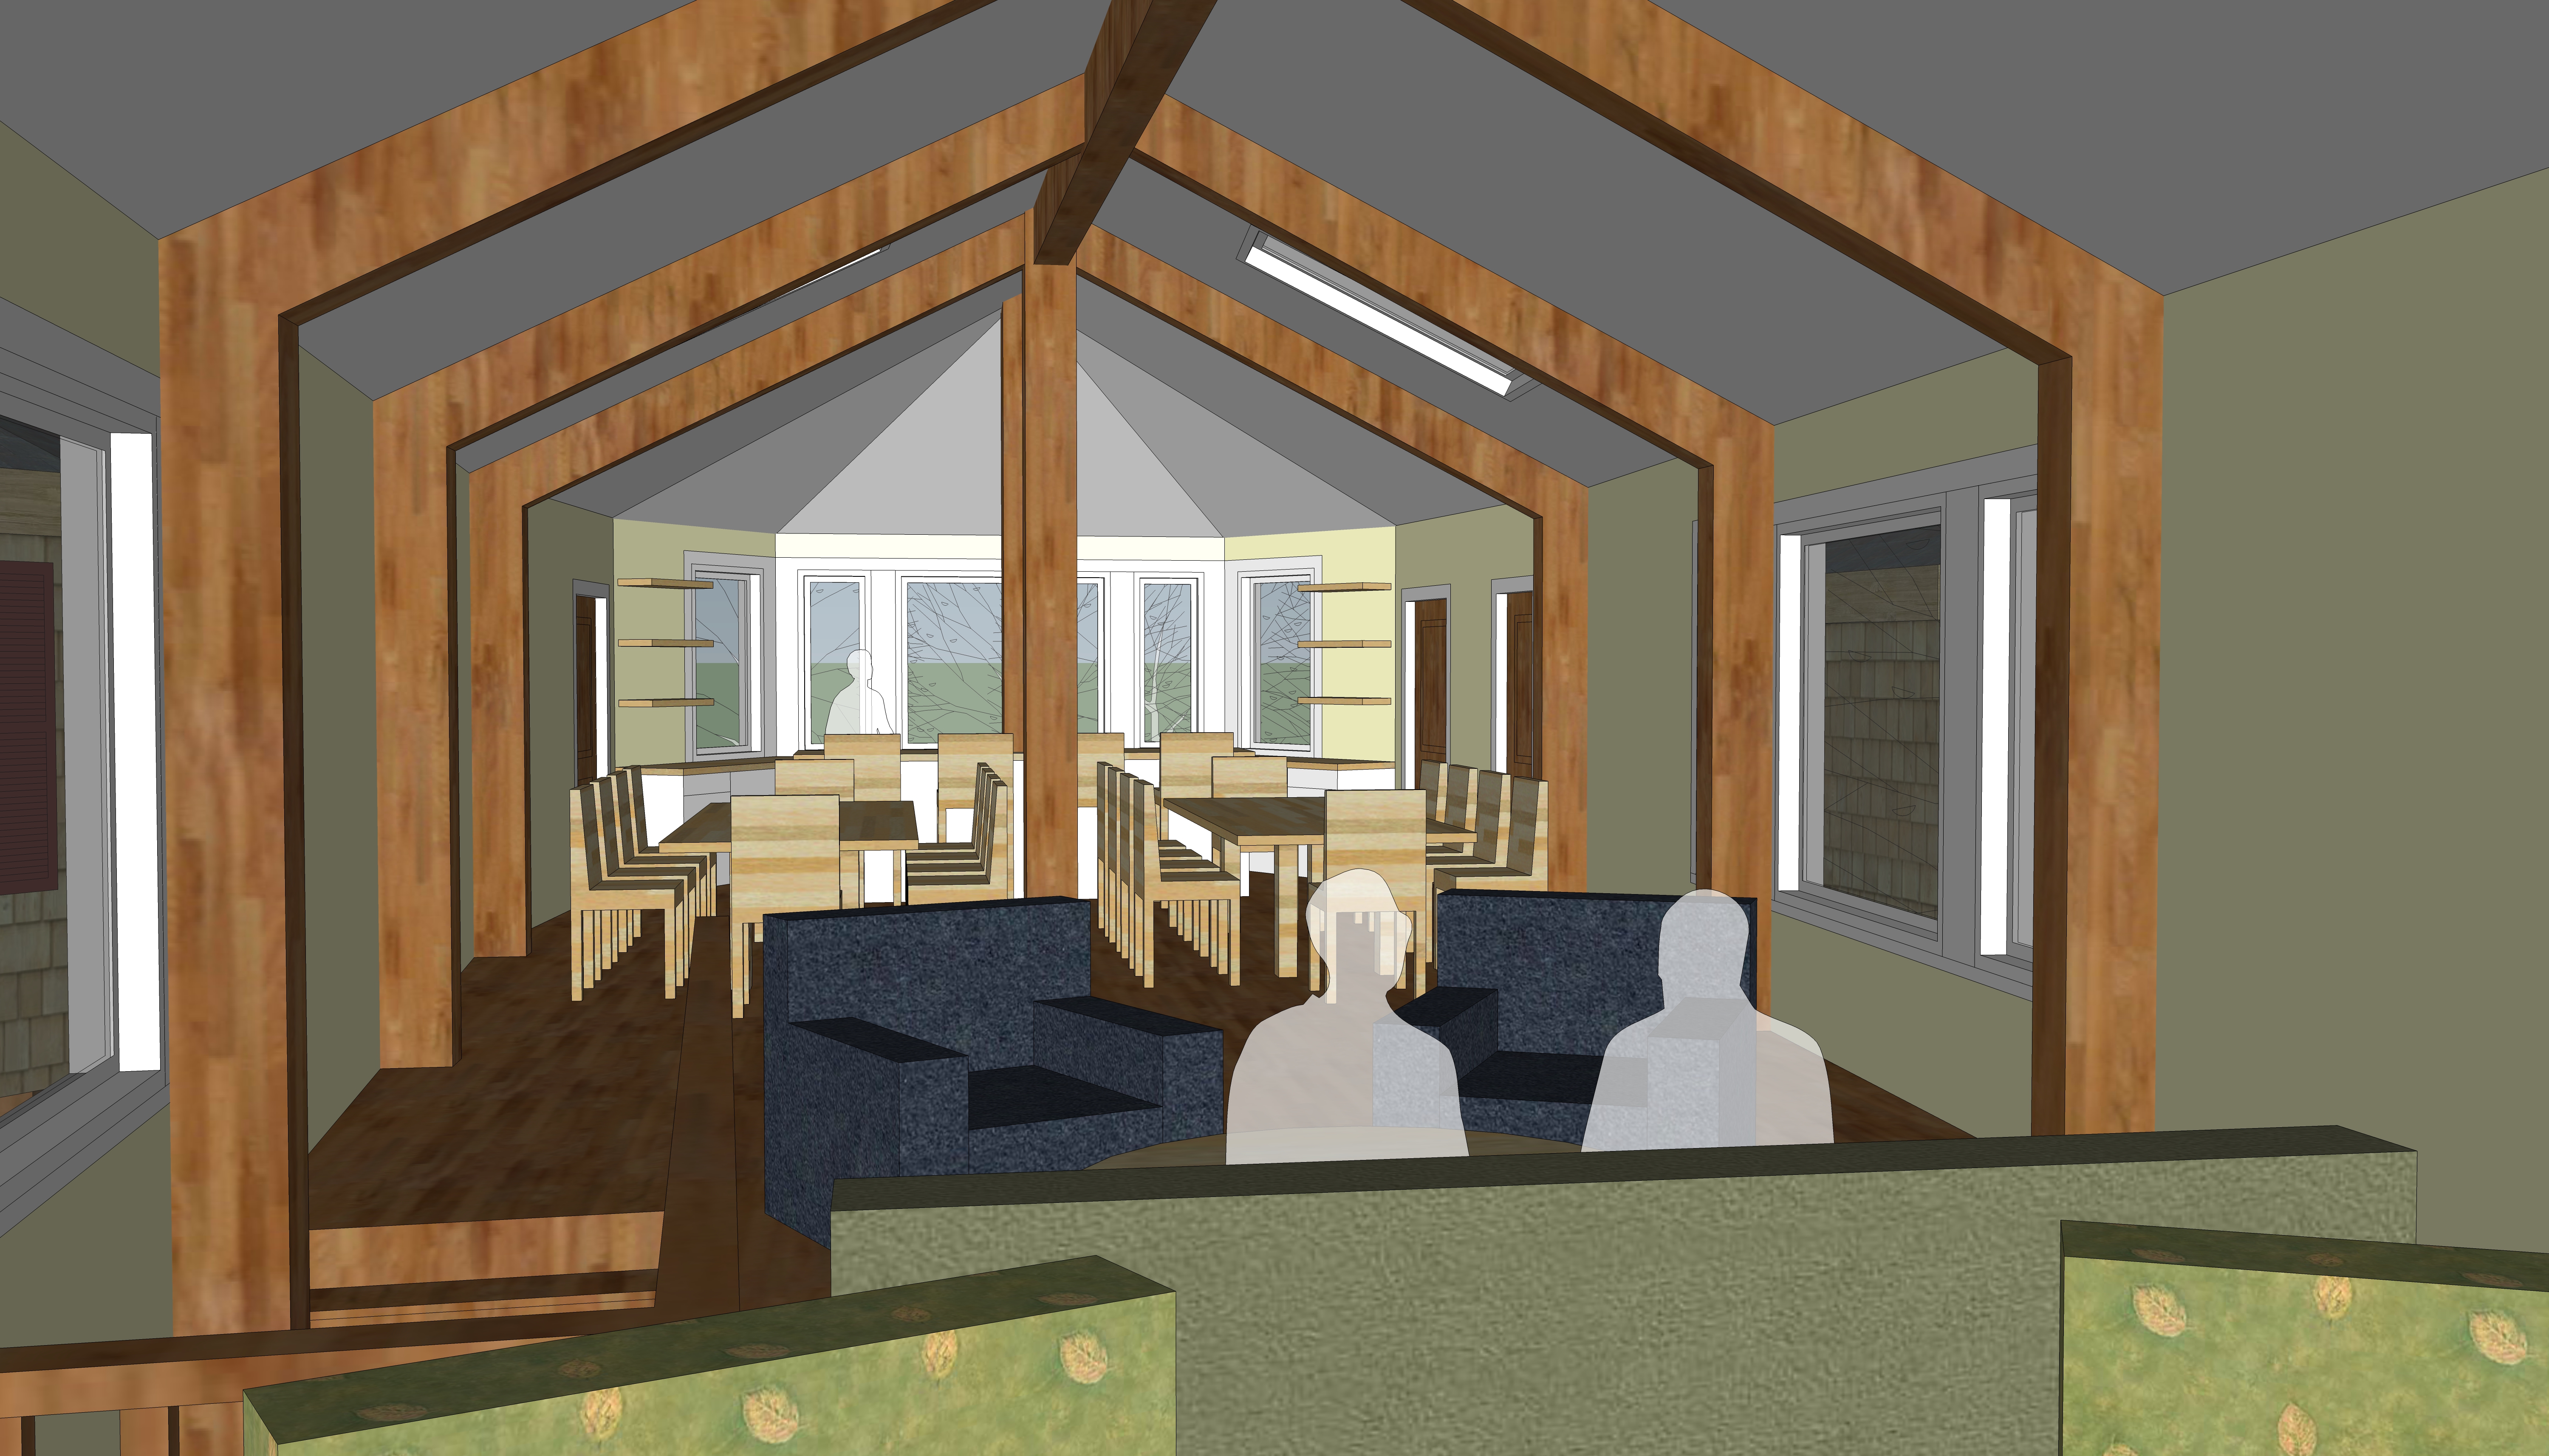
Interior Views: